WHITESTONE STEEL
CONCEPT PREVIEW 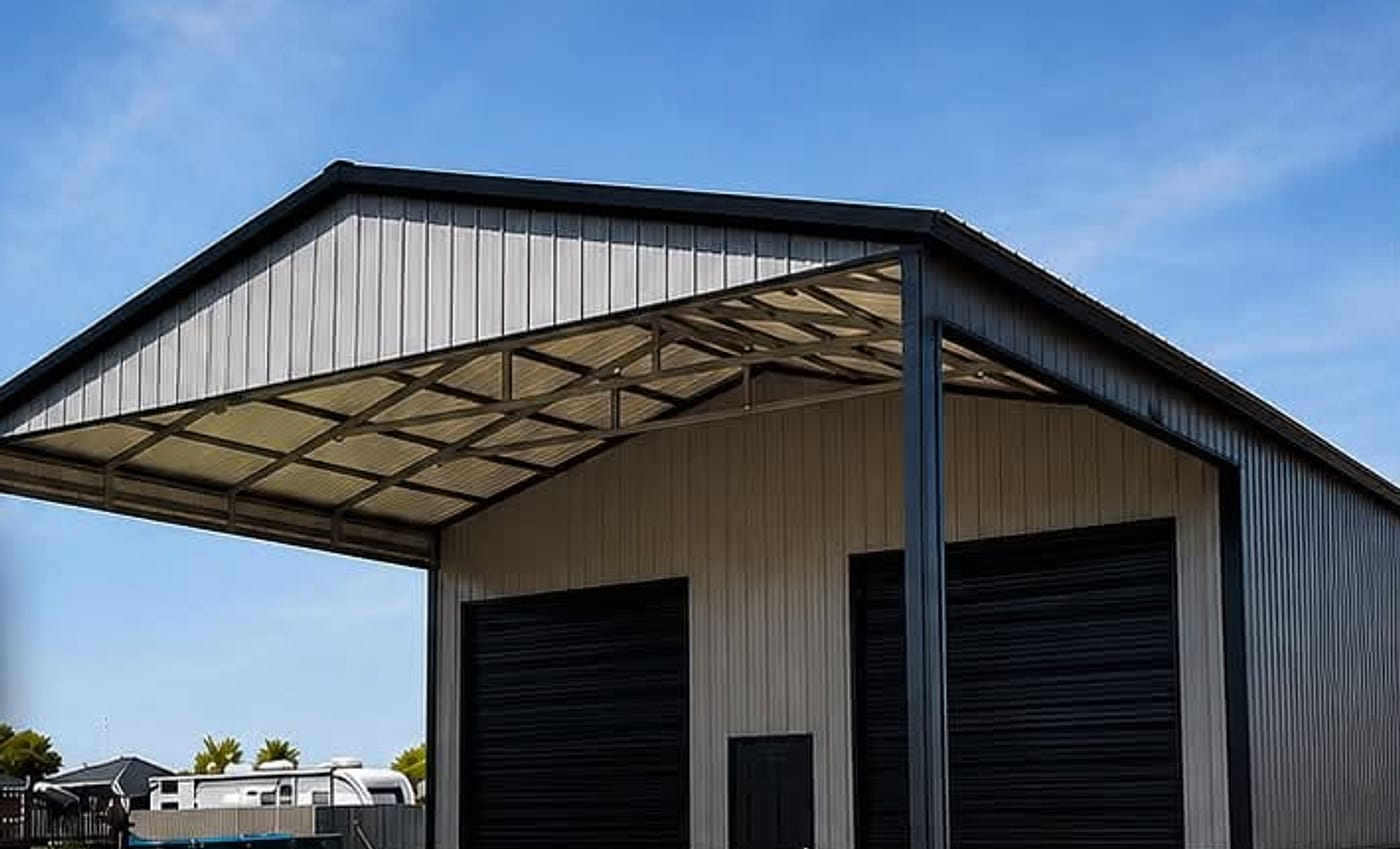
24' W × 30' L × 9' H
Drag to spin
Build your shop
Configure your building, then text the spec straight to Garrett for a quote.
Style
Building style
Style is recorded on your quote. Roof style, pitch and lean-tos preview live below; per-style open/enclosed wall states are still pending Garrett [PLACEHOLDER].
Roof PREVIEW GEOMETRY
Roof style
Roof pitch
Steeper pitch raises the center clearance
Roof styles preview the geometry; the curved eave on Standard is approximated. Which styles sell is still Garrett's call [CONFIRM].
Size PLACEHOLDER RANGES
Width
20 to 40 ft
Frame length
20 to 80 ft
Leg height
8 to 16 ft
Roof runs 1 ft longer than the frame, 6 in past each end.
Lean-to sections PREVIEW GEOMETRY
Left Lean-To
Mono-slope shed off this wall
Lean-to width
8 to 20 ft out
Low-side legs
Shorter than the center legs
Right Lean-To
Mono-slope shed off this wall
Lean-to width
8 to 20 ft out
Low-side legs
Shorter than the center legs
Front Lean-To
Mono-slope shed off this wall
Lean-to width
8 to 20 ft out
Low-side legs
Shorter than the center legs
Back Lean-To
Mono-slope shed off this wall
Lean-to width
8 to 20 ft out
Low-side legs
Shorter than the center legs
Lean-tos run the full frame length and slope down away from the center. Confirm available sizes with Garrett [CONFIRM].
Doors & windows
Roll-up doors
10x8 doors, fit depends on width
Walk-in door
36" x 80" entry door
Window in walk-in door
Adds a light to the entry door
Windows
24" x 36" each
Frameouts
36" x 84" framed rough openings
Colors PLACEHOLDER CHART
Roof
Trim
Siding
Doors
Wainscot
Actual colors may vary slightly from the screen color shown.
Building options
Panel gauge
Insulation
Siding orientation
Confirm what sells with Garrett
Header seal
Seals above openings
Turnkey option
Concrete slab combo
Engineered slab + front apron, one crew